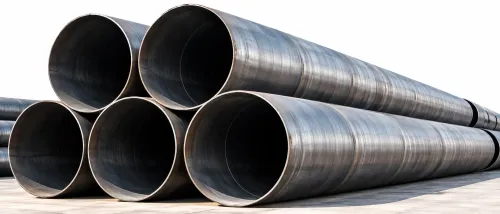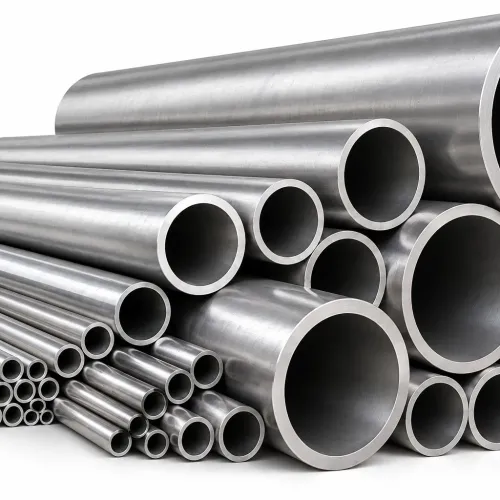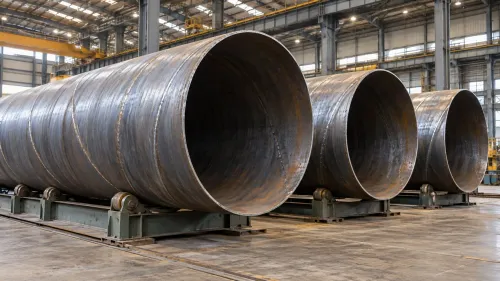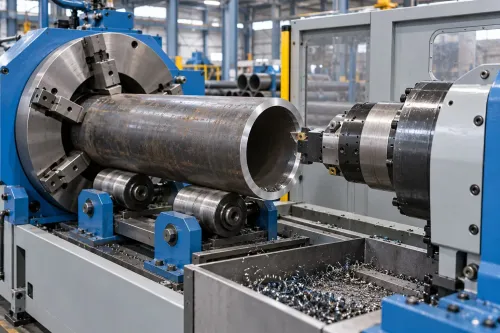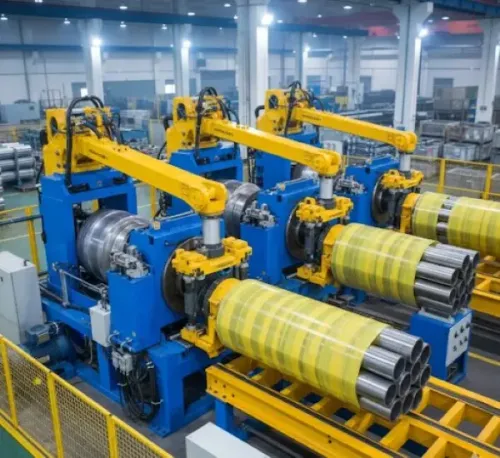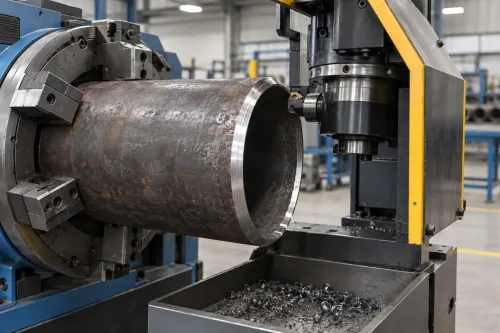
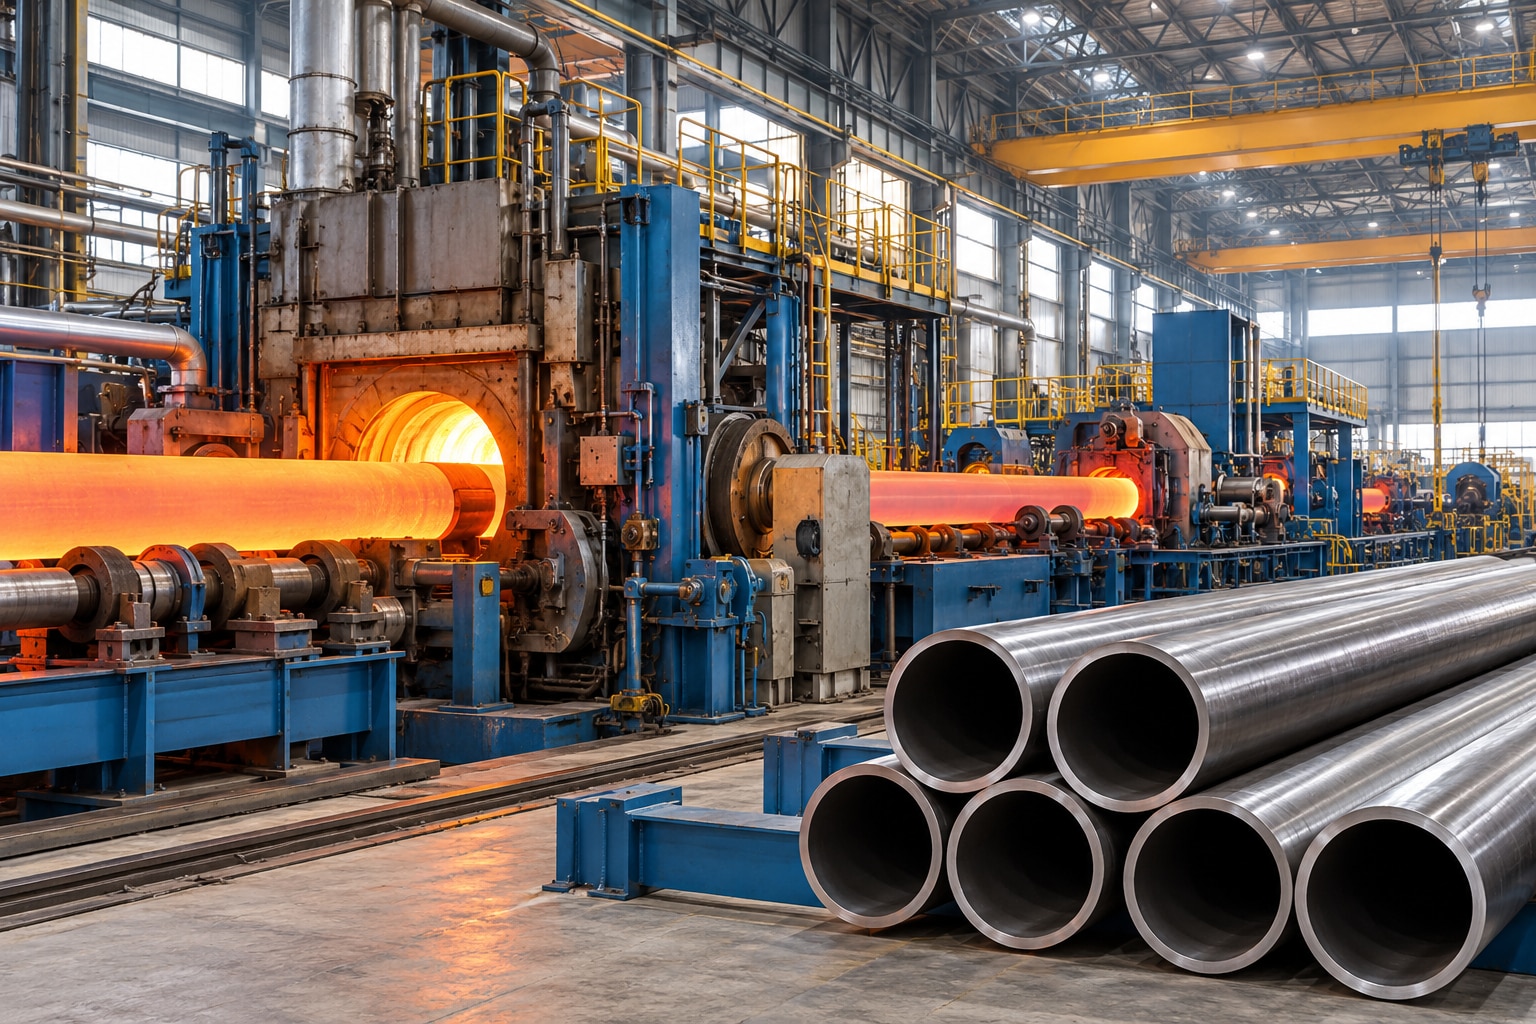
A seamless pipe line turns a inspected solid billet into a hollow, dimensionally controlled product through heating, rotary piercing, elongation, sizing and finishing. By following each handoff, you will be able to distinguish seamless production from ERW, identify the controls that protect wall quality, and judge whether a hot-finished or cold-drawn route fits the specification.
Key takeaways
- Verify heat number, grade, dimensions and surface defects before reheating.
- Control billet temperature and piercing conditions to prevent cracks and wall-thickness variation.
- Choose cold drawing when tighter dimensions, smoother surfaces or stronger material are required.
- Release pipe only after inspection records connect each length to its production heat.
Billet inspection, cutting and controlled reheating
Before piercing, seamless pipe manufacturing starts with a round billet produced by continuous casting or ingot conversion. Billet inspection checks heat number, chemical grade, diameter, length, surface laps, cracks, scale and visible segregation. A defect missed here can become a longitudinal seam, lamination or piercing crack.
- Confirm the grade against the mill order. Carbon, alloying elements and cleanliness determine hot strength, deformation behaviour and the finished pipe’s mechanical properties.
- Measure diameter, length and straightness, then cut the billet to the charge length required by the piercing mill. Incorrect dimensions alter billet centring, shell length and material yield.
- Remove harmful surface defects by scarfing or grinding when the inspection plan requires it. This cannot eliminate centreline segregation or internal inclusions.
- Charge the billet into a rotary-hearth or walking-beam furnace and heat it uniformly, commonly to about 1,150–1,300 °C for carbon and low-alloy steels. Control furnace zones, residence time, atmosphere and descaling before discharge.
Grade and size set the heating target; there is no universal piercing temperature. Underheating raises rolling load and produces poor wall formation, while overheating increases scale, grain growth and surface damage. The exact standard—such as ASTM A106, ASTM A519, API 5L or an EN/ISO specification—also determines acceptable diameter, wall, length, straightness and ovality limits.
How rotary piercing creates the hollow shell
A solid, round billet becomes hollow through Mannesmann rotary piercing, not by joining two edges. The heated billet enters between two skewed cross-rolls rotating in the same direction. Their angled surfaces grip it, rotate it and drive it forward while compressing the billet diagonally.
At the centre, the billet meets a piercing plug, also called a piercing mandrel. The plug resists material flow at the centreline, where tensile stress develops between the rolls. That stress helps the solid metal open around the plug, while the rolls elongate the billet into a thick-walled hollow shell.
- Cross-rolls: Set the feed angle, roll gap and pressure that create rotation, forward motion and internal tensile strain. Incorrect settings increase wall eccentricity or overload the mill.
- Piercing plug: Sets the developing bore and shapes the inner surface. Its diameter, alignment, lubrication and extraction timing affect scoring, sticking and wall thickness.
- Guide shoes: Support and centre the billet between the rolls, preventing lateral wandering that produces an uneven shell.
- Mandrel positioning: Keeps the plug on the mill centreline; poor positioning shifts the bore and leaves unequal wall thickness.
The shell exits with a rough inner surface and substantial wall thickness for downstream elongation. It is not finished pipe. Because the metal is pierced from one solid billet, no welded strip seam exists; later plug, mandrel or pilger rolling refines its dimensions and surface.
From pierced shell to hot-finished pipe
After piercing, the shell is elongated and rolled over an internal tool until it reaches the required wall range and a controllable outside diameter. The route determines how much metal flows axially, how evenly the wall spreads and whether the pipe can leave the line as a hot-finished product.
| Operation | Main dimensional effect | What goes wrong if control is poor |
|---|---|---|
| Elongator or plug mill | Reduces wall thickness while increasing length; the plug governs the internal contour | Poor centring produces eccentric wall thickness and inner-surface laps |
| Mandrel mill | Rolls the shell over a retained mandrel for controlled wall reduction and internal diameter | Misalignment, weak lubrication or late extraction causes scoring, sticking or uneven wall |
| Stretch-reducing mill | Uses successive stands to reduce outside diameter and wall thickness under interstand tension | Excessive reduction creates wall variation, ovality and end-to-end drift |
| Sizing mill | Makes the final outside diameter and roundness adjustment | A pipe can meet mean diameter while failing ovality at individual sections |
A plug or mandrel is a forming tool, not merely support. Its diameter, alignment, lubrication and extraction timing control internal diameter and wall distribution; billet centring and the elongator setup establish the starting eccentricity that later stands cannot fully remove.
Stretch reduction is governed by roll geometry, interstand tension, stand reduction schedule and tube temperature. These settings affect residual stress as well as dimensions, so holding the average outside diameter does not prove that local wall thickness or ovality is acceptable. The product standard, grade and delivery condition define the actual tolerances.
Cooling, cutting and the cold-drawn finishing route
A hot-finished seamless pipe becomes the final product when, after controlled cooling and straightening, its outside diameter, wall thickness, ovality, surface, length and mechanical properties meet the order. The ends are then cropped to remove fishtails, folds and unstable thin-wall zones; saving them can cause failures in threading, coupling or later cold work.
Continue through the finishing route when the specification demands tighter tolerances, a smoother surface, a special delivery condition or dimensions outside the hot mill’s stable range:
- Keep the pipe hot-finished when its as-rolled dimensions and properties satisfy the standard. Cooling, straightening, cropping and final inspection complete the route.
- Apply pickling and lubrication when scale must be removed before deformation. Pickling exposes clean metal; lubricant reduces die friction and drawing force.
- Choose a cold-drawn seamless tube when you need closer outside-diameter and wall tolerances or improved surface finish. The tube passes through a die over a mandrel or plug, often in multiple reductions.
- Schedule cold drawing and annealing when work hardening raises strength and hardness but lowers ductility. Annealing restores ductility, controls microstructure and establishes the specified delivery condition.
- Use pilgering for substantial reduction, difficult alloys or demanding dimensional and surface requirements; it works the tube through a grooved die and mandrel.
- Apply final sizing when only a controlled adjustment of diameter, roundness or wall uniformity remains.
Inspection, traceability and the controls that release the pipe
Release the pipe only after records, measurements and test results match the exact product standard, grade, delivery condition and inspection class on the order. ASTM A106, ASTM A519, API 5L and EN/ISO standards set different limits for outside diameter, wall thickness, length, straightness and ovality; there is no universal seamless-pipe tolerance.
The release file should contain:
- Billet traceability from heat number and billet identification through cutting, piercing and final pipe marking.
- Batch records for furnace temperature, descaling, rolling or drawing route, final heat treatment, cooling method and any surface conditioning.
- Dimensional results for outside diameter, wall thickness, ovality, length and straightness, taken with calibrated instruments.
- Mechanical, chemical and metallurgical results required by the specified grade, plus calibration certificates and the signed inspection report.
Gallium Equipment Pvt. Ltd. is relevant when selecting straightening equipment around pipe diameter, wall thickness, yield strength and the permitted straightness deviation, rather than choosing by diameter alone.
| Test | Demonstrates | Record must state |
|---|---|---|
| Hydrostatic testing | Pressure tightness under the specified test condition | Test pressure, hold time, leak result and standard clause |
| ISO 10893-3 eddy-current testing | Surface or near-surface imperfections within the method’s coverage | Probe setup, reference notch, sensitivity and acceptance level |
| ISO 10893-10 ultrasonic testing | Specified longitudinal and/or transverse imperfections | Probe coverage, reference standard, sensitivity and acceptance level |
A hydrostatic pass does not replace full-surface NDT: a discontinuity can remain tight under pressure yet fail ultrasonic or eddy-current acceptance. After cold drawing, confirm that final heat treatment restored the ductility and hardness required for the delivery condition.
Frequently asked questions
What is checked before a billet enters seamless pipe production?
Inspect the heat number, chemical grade, diameter, length, surface laps, cracks, scale and visible segregation before cutting and reheating.
How does rotary piercing create a hollow pipe shell?
Rotary piercing drives a heated round billet between angled rolls over a piercer plug, opening the centre and forming a hollow shell.
What happens after a billet becomes a pierced shell?
The shell passes through hot-finishing equipment that controls outside diameter, wall thickness and length before cooling and cutting.
When is cold drawing used in seamless pipe production?
Cold drawing follows cooling and cutting when the pipe needs tighter dimensions, improved surface finish or specified mechanical properties.
Which controls release finished seamless pipe?
Final release uses dimensional checks, surface examination, mechanical or nondestructive testing where specified, and traceability records linking each pipe to its heat.