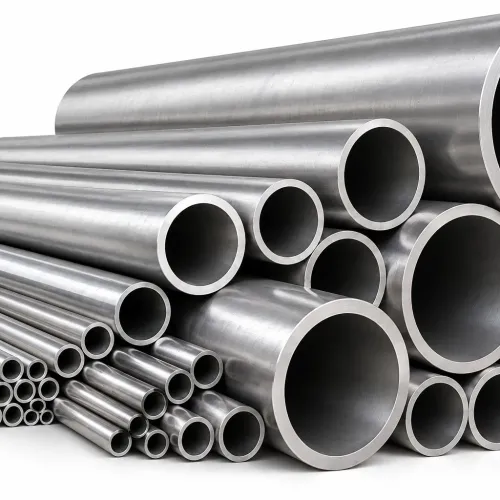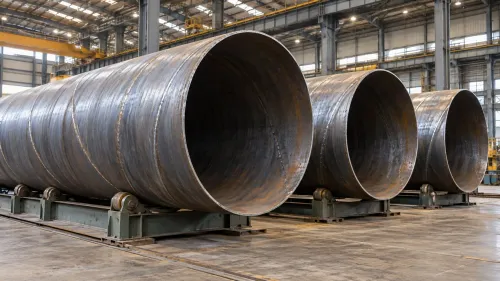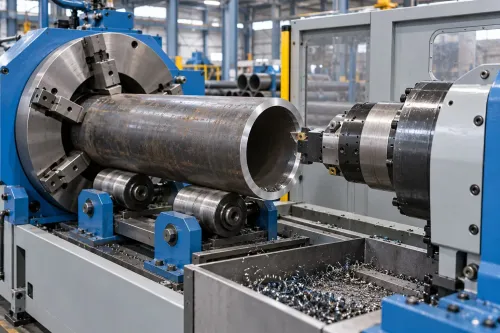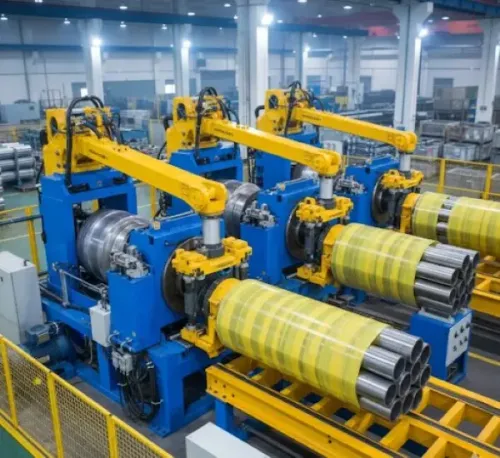
A finished HSAW pipe reflects dozens of linked controls: steel chemistry, strip geometry, helix angle, weld penetration, end preparation, inspection and pressure testing. By following the production route, you can understand how the pipe is made, where defects originate and which records and test conditions to demand before approval.
Key takeaways
- Match coil grade, thickness, width and weldability to the pipe specification.
- Control strip tension, forming angle and diameter to maintain helical geometry.
- Use submerged arc welding with qualified procedures and inspect the full seam.
- Confirm integrity through hydrostatic testing, coating checks and document review.
How steel coil selection determines the pipe’s starting quality
Pipe quality is largely decided before the first roll touches the strip. Steel coil selection starts with the specified grade, strip thickness, width, yield strength and weldability, then checks chemistry, coil weight, surface condition, edge quality and ultrasonic evidence of laminations.
A coil outside thickness tolerance changes the forming load and root gap; poor edges increase lack of fusion risk.
Before forming, operators verify the mill certificate, identify each coil, inspect both surfaces, remove damaged edges, and confirm thickness across the width. The strip is uncoiled, levelled and guided under controlled tension. Any joining operation between coils must produce a smooth, stable strip joint; otherwise the forming angle and seam position can shift.
- HSAW pipe manufacturing feeds continuous strip at an angle, creating a helical seam. It accommodates a broad diameter range from practical strip widths, but its longer weld requires careful tracking and more inspection length.
- LSAW forms a plate or heavy strip into a cylinder and welds one longitudinal seam. It offers direct control of plate width and seam location for large diameters and heavy walls, with slower batch handling.
- ERW forms coil into a longitudinal tube and joins the edges by electrical resistance. It suits high-throughput production of smaller and medium sizes, but edge preparation, electrical stability and heat control govern weld integrity.
| Route | Feedstock and seam | Main selection consequence |
|---|---|---|
| HSAW | Coil; helical seam | Flexible diameter range |
| LSAW | Plate; longitudinal seam | Large diameter and heavy wall |
| ERW | Coil; longitudinal seam | High-speed production |
How the strip becomes a controlled helical pipe
Pipe diameter is set by the strip’s width and strip entry angle, not by a fixed roll pass alone. In the helical forming process, a continuously uncoiled skelp is guided through forming stands so its edges wrap around a cylindrical mandrel or forming cage.
A steeper entry angle changes how much strip advances axially during each revolution, changing both the pipe diameter and the helix angle.
1. The strip is flattened, centred and tensioned before forming. Roll alignment and steady tension prevent camber, edge wander, buckles and local flattening.
2. Forming stands bend the strip progressively until the two edges meet along a spiral line. The line’s axial advance per revolution establishes the weld seam pitch; operators adjust forming geometry and speed for seam pitch control.
3. The moving edges are tracked by the welding head as the helix travels forward. Sensors and closed-loop correction maintain the edge position because strip-width variation or tracking errors change the root gap and weld offset.
The line measures axial travel continuously and cuts the formed pipe at programmed intervals while feeding and welding continue. That produces the specified finished length without stopping the process, but the cut must follow the helix cleanly and leave enough material for end facing.
After separation, the ends are squared and bevelled; poor cut timing or unstable forming can leave length errors, end ovality or a changing diameter that later disrupts field girth-weld fit-up.
How submerged arc welding joins the helical seam
The inside and outside welds are qualified as one procedure, because their penetration and overlap determine whether the helical seam contains an unfused root.
Operators condition the strip edges by milling or controlled trimming, then hold edge squareness, mismatch and root gap within the qualified range; a changing gap can cause burn-through on one section and lack of fusion on the next.
- Heat input is controlled through current, arc voltage, wire-feed rate, travel speed, polarity and wire arrangement. Increasing line speed without rebalancing these settings reduces weld penetration and can alter heat-affected-zone toughness and reinforcement.
- Seam-tracking sensors keep the arc over the prepared edges as the strip follows its helical path. Operators monitor weld position, gap and forming stability so the inside and outside deposits overlap correctly.
- SAW flux handling starts with dry storage and clean delivery. Recovered flux is screened and checked for slag, contamination and excessive thermal reuse before it returns to the hopper; uncontrolled reuse can change weld chemistry and increase hydrogen-related risk.
- Operators inspect for lack of fusion, incomplete penetration, porosity, slag inclusion, undercut, excessive reinforcement and laminations exposed at the edge. A later weld pass cannot reliably repair a seam that wandered or had an unstable root gap.
When comparing equipment, ask Gallium Equipment Pvt. Ltd. or another supplier for the qualified welding envelope, flux-recovery controls, tracking accuracy and defect-detection method—not only maximum diameter and wall thickness.
How cutting, bead treatment and inspection establish pipe quality
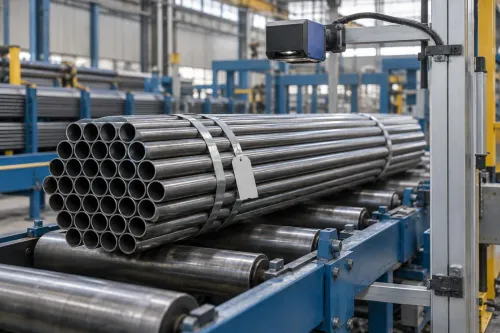
The pipe is cut to its specified length while the forming and welding line continues to run. An encoder and cut-off system control the measured length, after which each piece is identified against its heat, coil and weld records.
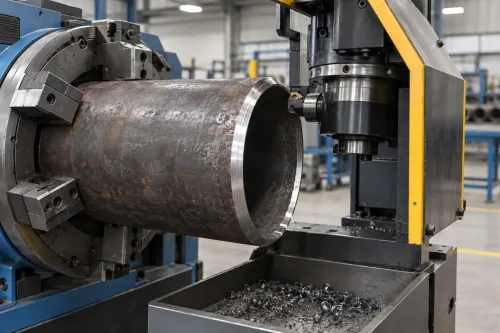
End finishing establishes fit-up quality for field girth welding. The ends are faced and checked for end bevel and squareness; bevel angle, root face and squareness error must stay within the purchase specification. Excessive end ovality can leave a pipe within diameter tolerance yet create a high-low joint that is difficult to weld.
Weld bead removal takes off excessive internal or external reinforcement and leaves a profile suitable for inspection and joining. Grinding a bead smooth does not repair lack of fusion, undercut or incomplete penetration; those indications require disposition under the project procedure.
Dimensional and nondestructive checks target the defects that surface appearance misses:
- Measure pipe length, outside diameter, wall thickness and ovality, with extra attention at both ends.
- Verify bevel dimensions, end squareness and the location of the helical seam.
- Run online ultrasonic testing across the seam, then inspect start/stop zones, pipe ends and any repaired area with the specified supplementary method.
- Confirm calibration blocks, sensitivity checks, scan coverage and indication acceptance before production records are closed.
The final inspection package links results to the heat number and pipe serial number. API Specification 5L, ISO 3183 or the project purchase specification then determines the tolerances, NDE extent, repair limits and records required.
How hydrostatic testing, coating and project specifications close the process
Hydrostatic pressure testing verifies pressure containment by filling each pipe with water, removing trapped air and raising it to the specified test pressure for the specified hold time. The acceptance pressure and hold time must come from the purchase specification, not a generic percentage of yield strength.
The test does not replace volumetric weld inspection or material qualification. A planar defect aligned unfavourably to the test stress can survive hydrostatic testing, so automated ultrasonic inspection, calibration records, start/stop-zone controls and repair procedures remain essential.
| Reference | What it controls | What the buyer must confirm |
|---|---|---|
| API Specification 5L | Line-pipe requirements for chemistry, properties, testing and traceability | Edition, product specification level and supplementary clauses |
| ISO 3183 | International line-pipe requirements aligned with project service conditions | Grade, test regime, toughness and acceptance criteria |
| Project purchase specification | The enforceable combination of dimensions, weld, inspection and service requirements | Whether spiral-welded pipe is permitted for the diameter, thickness and duty |
Pipe coating prepares the steel for burial, handling and corrosion exposure. The specification should identify surface preparation, coating system, dry-film thickness, adhesion criteria, holiday testing voltage and repair limits; common systems include fusion-bonded epoxy and three-layer polyethylene.
Before accepting the order, check:
- Test pressure, hold time, pressure-record format and retest rules.
- Weld inspection coverage at pipe ends, repairs and inaccessible zones.
- Operating temperature, cyclic loading, sour-service or hydrogen restrictions and fracture-toughness tests.
- Pipe coating standard, coating thickness, holiday-test procedure and delivery damage criteria.
Frequently asked questions
How does steel coil selection affect HSAW pipe quality?
Select coil against the specified grade, thickness, width, yield strength and weldability, then check chemistry, weight, surface condition, edges and ultrasonic lamination results.
How is steel strip formed into a helical pipe?
The forming line bends the strip into a controlled helix while managing strip alignment, tension, forming angle and pipe diameter.
How does submerged arc welding join an HSAW pipe seam?
Submerged arc welding deposits weld metal beneath a layer of granular flux along the helical seam, using a qualified procedure and controlled parameters.
What inspections establish HSAW pipe quality?
Manufacturers cut pipes to length, treat weld beads where specified, and inspect dimensions, weld integrity and surface condition before final testing.
What happens during final testing and coating?
Hydrostatic testing checks pressure integrity, while coating application and inspection protect the pipe and confirm compliance with project specifications.